
Home · Applications · System 10: the habitable attic, layer by layer
System 10: the habitable attic, layer by layer.
Thermal insulation for the habitable attic: what is installed in each position of the roof, from the roof covering to the interior board, and the role of each layer.
Technical content: Bogdan Ivănescu, graduate engineer, PhD candidate at the Technical University of Cluj-Napoca · updated on 16.10.2026
What it aims for and what you obtain.
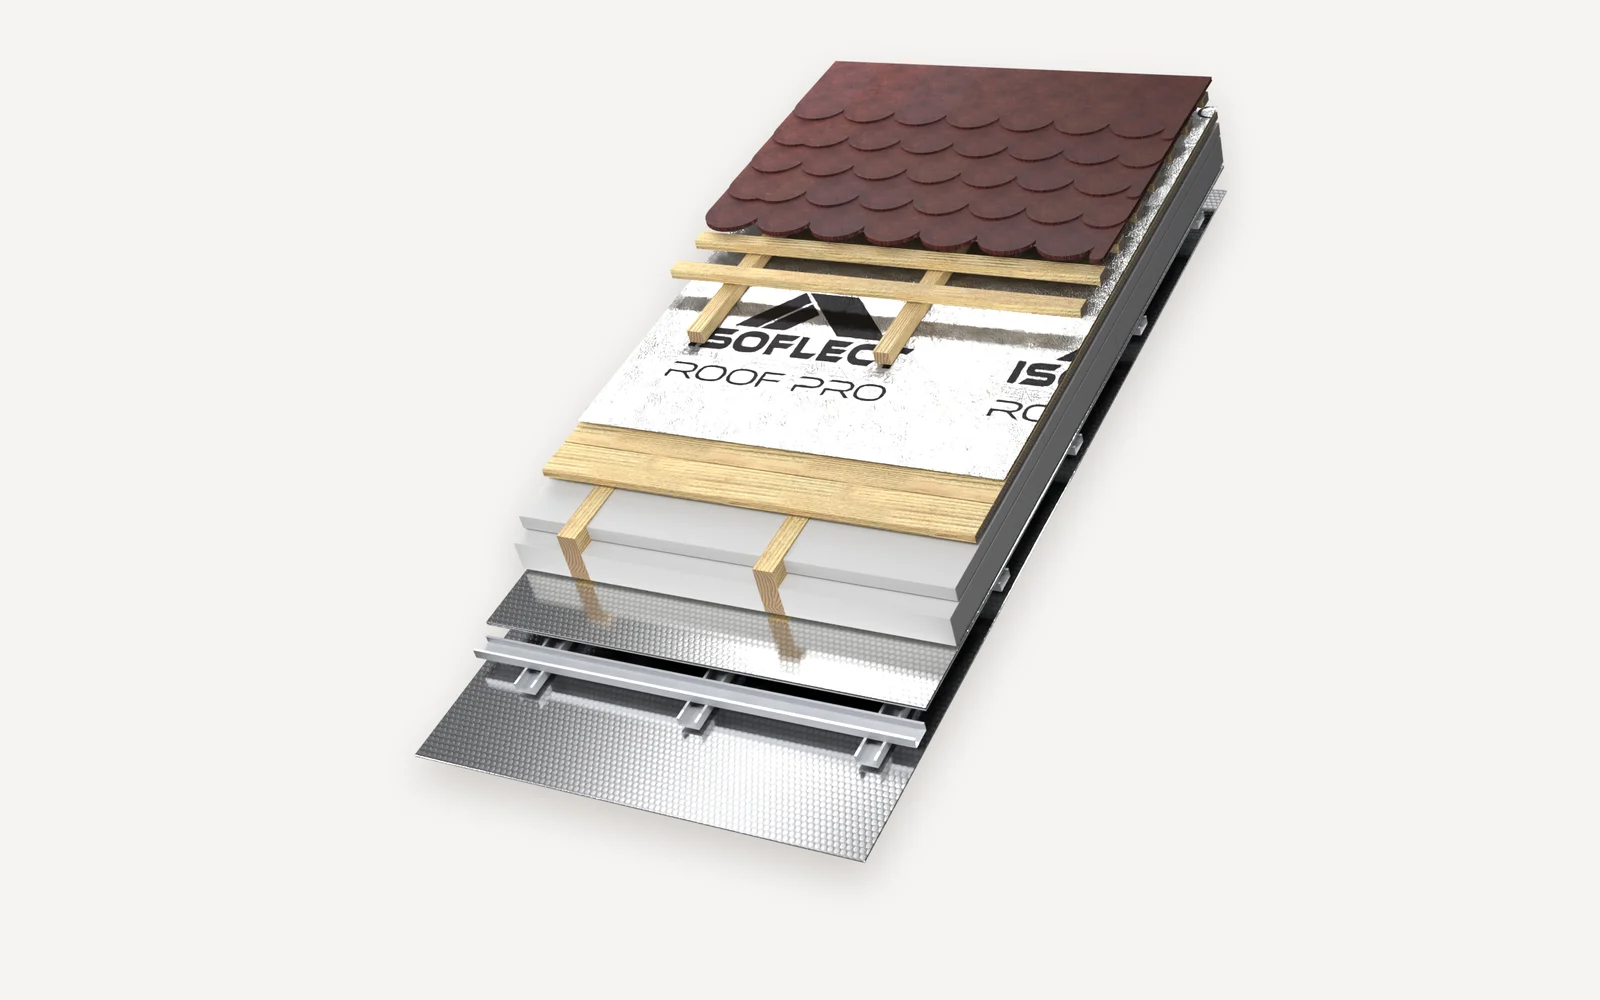
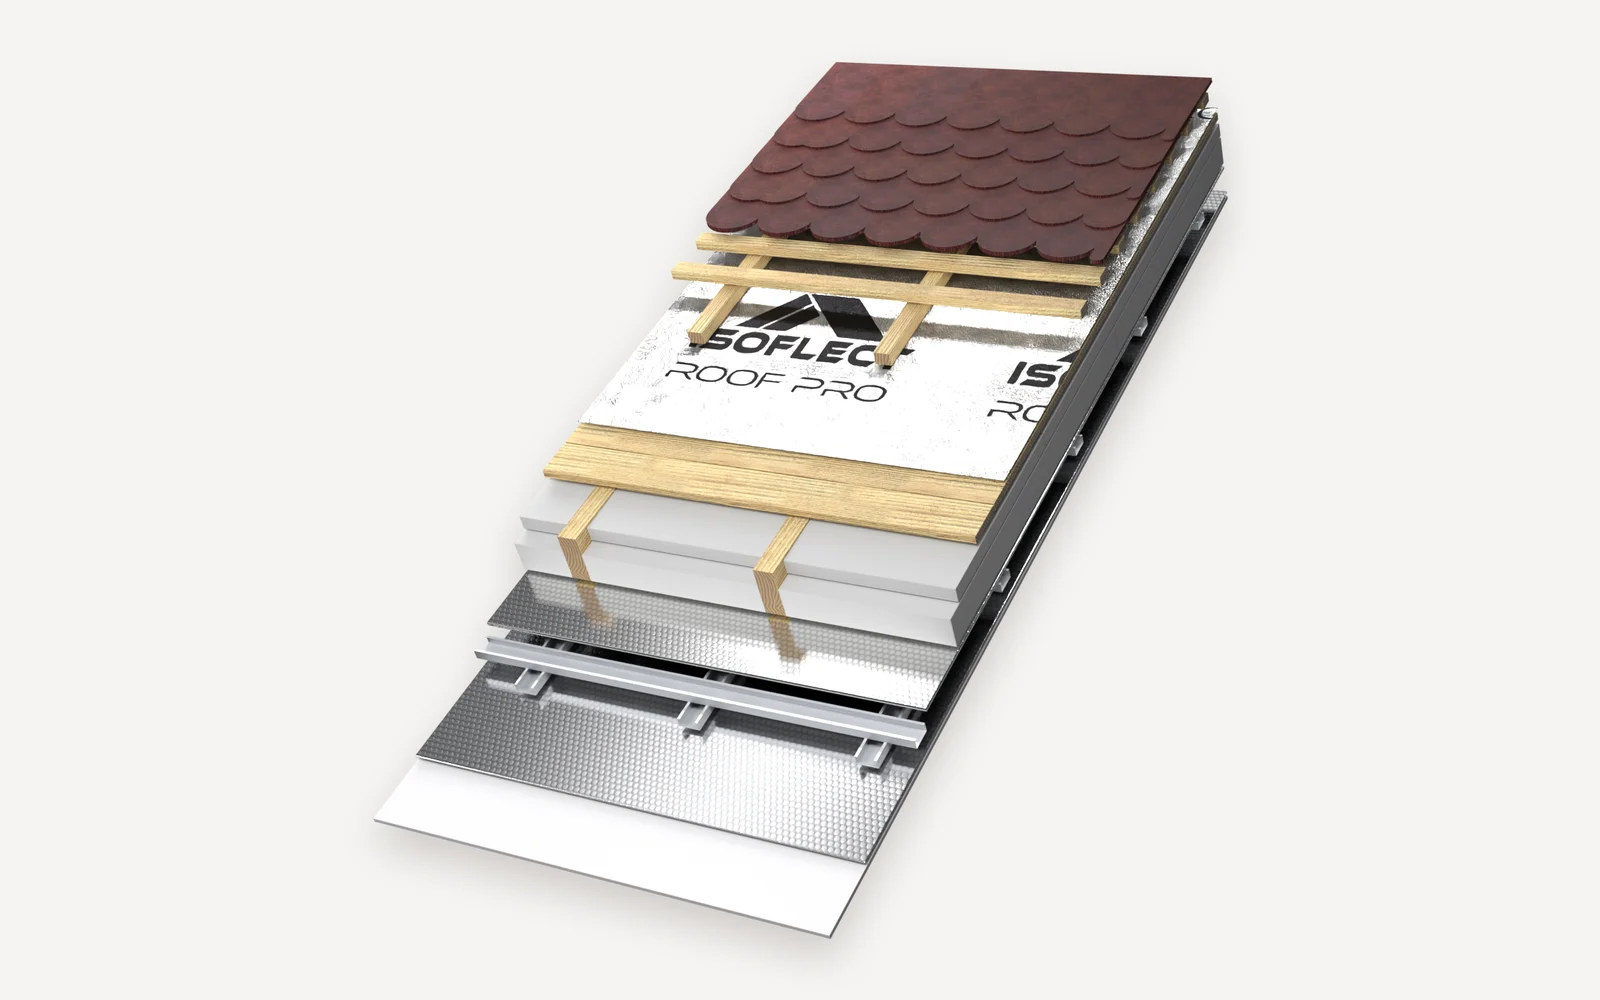
A well-insulated habitable attic has three zones, each with its own function: under the roof covering, between the rafters and towards the interior. Below you can see which product goes into each zone, exactly where it is installed and what it does. In this way you know from the outset what to purchase and in what order.
The diffusion membrane: Roof Pro or Roof Optim
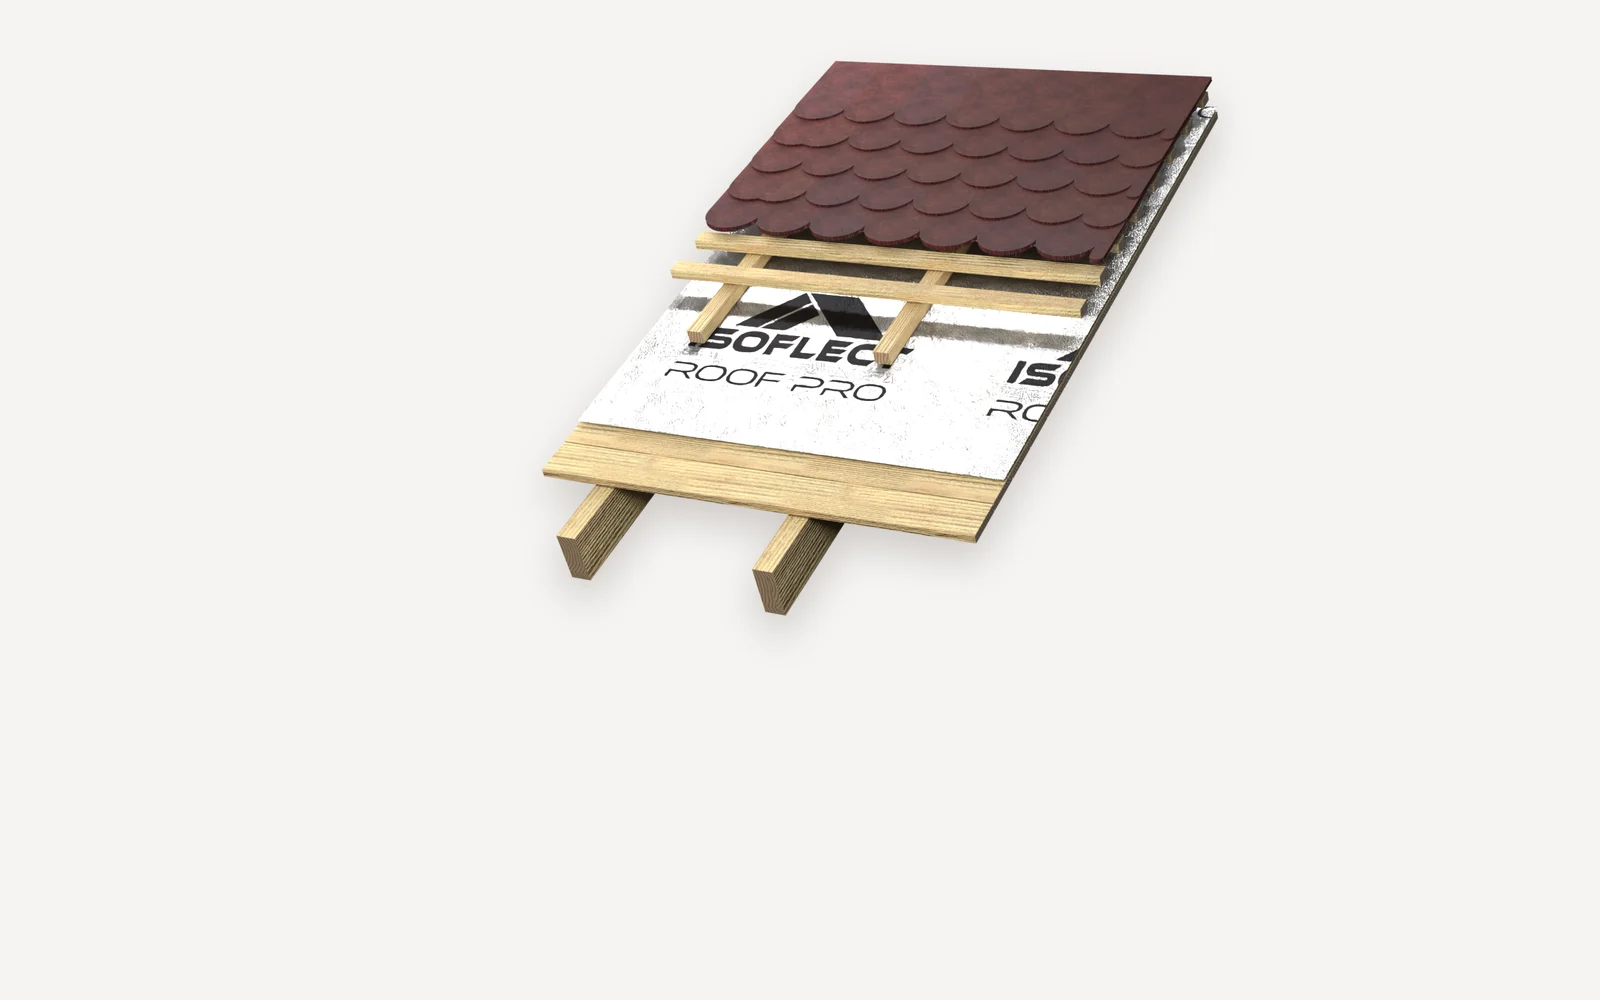
It is the first layer from the exterior and is laid over the rafters or over the roof boarding, beneath the counter-battens, followed by the battens and the tiles or sheet metal. It allows vapour to escape from the roof and stops water and dust that penetrate beneath the roof covering. Roof Pro has an aluminium foil face, so it adds a radiant barrier directly beneath the roof covering and reflects part of the summer heat; Roof Optim performs the same functions, with an aluminised reflective layer.
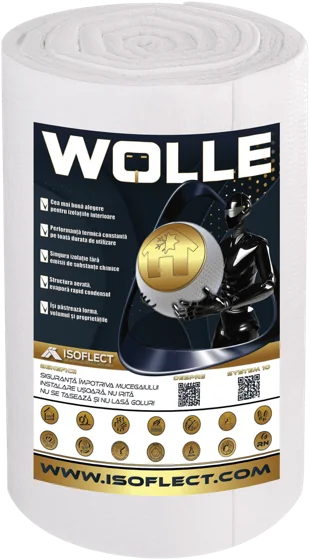
Wolle thermal insulation fibre
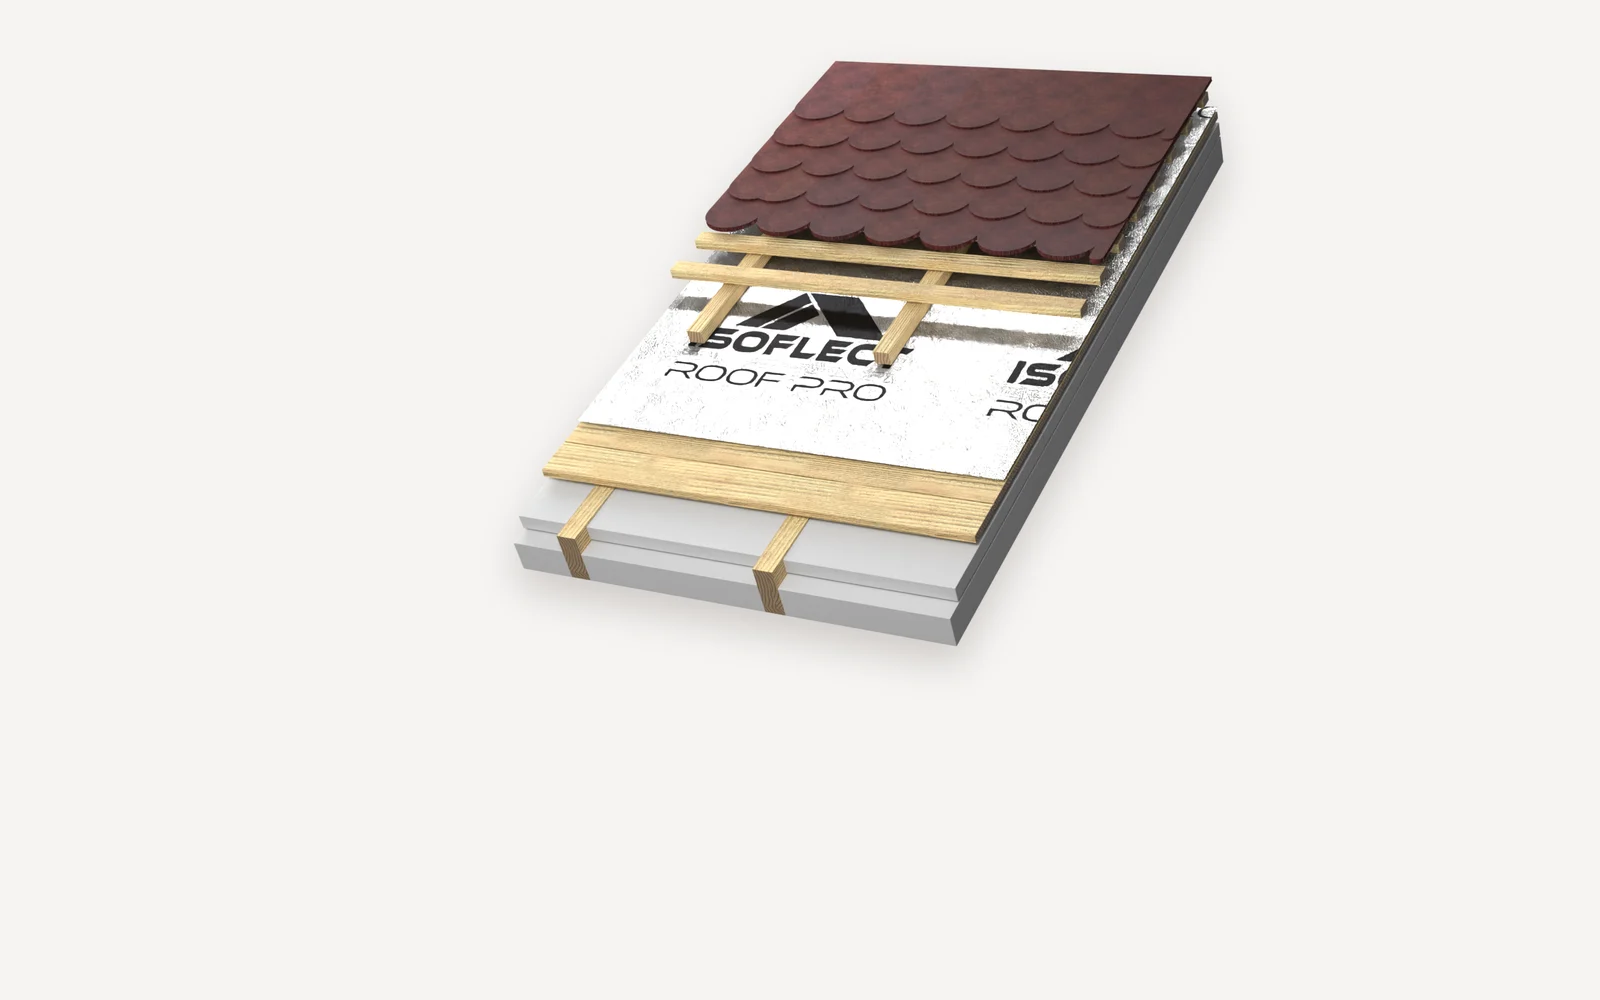
It fills the space between the rafters over their full depth and is installed before the interior membranes. It reduces the heat passing through the mass of the material (conduction), with a thermal conductivity from 0.035 W/mK, and also contributes to sound insulation. It does not settle over time, does not irritate the skin during installation, is cut with a knife and is fitted into the bays without leaving joints.
λ (W/mK), thermal conductivity: how easily the material conducts heat; the lower it is, the better the material insulates. What this means →The reflective package: Gold and Multistrat
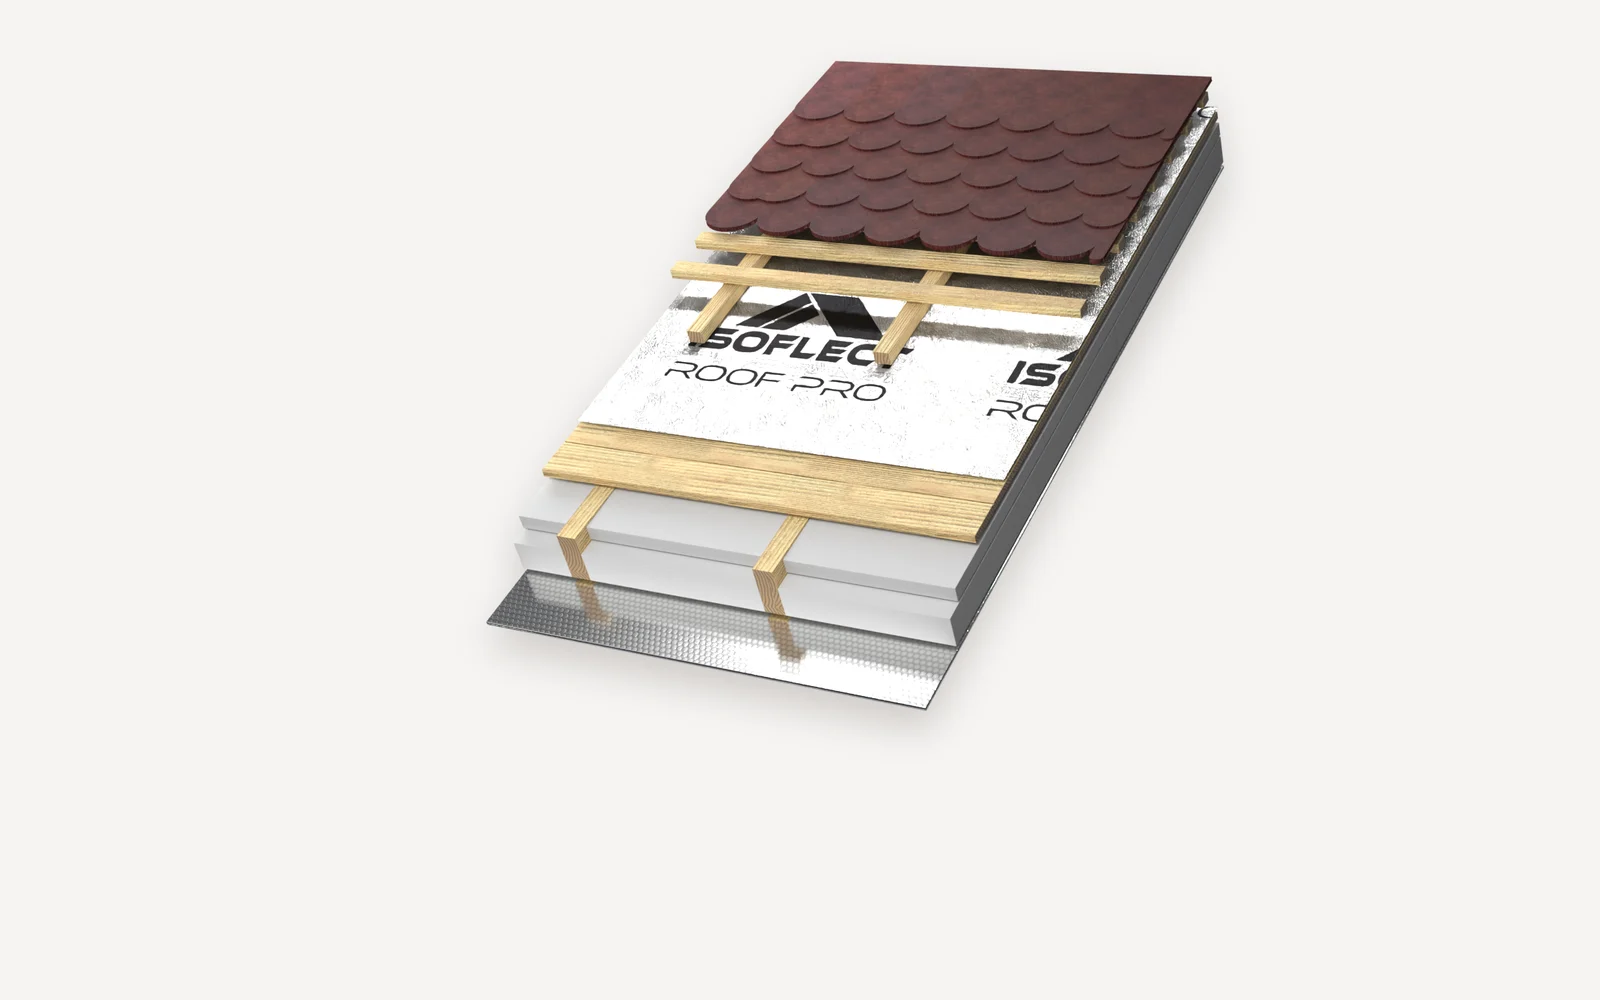
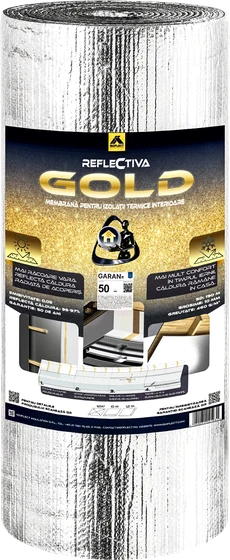
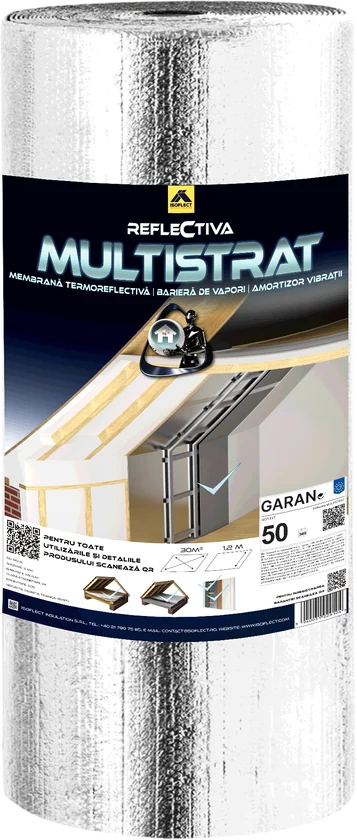
These are the last two layers, which close the build-up. Gold is fixed beneath the rafters once the insulation between them is complete, and Multistrat comes before the plasterboard or timber panelling. With the sealed air layer between them, they reflect 95–97% of the radiation, stop air currents and control vapour; over 10–15 cm of insulation between the rafters, the result is equivalent to 21–26 cm of conventional insulation.
Not sure which build-up suits you?
Tell us the surface area and the rafter depth, and we will tell you what goes into each layer and in what quantities. You can reach us on 0790 067 438.
Layer by layer.
In order of installation.
- 1Roof Pro or Roof Optim diffusion membrane, over the rafters or over the roof boarding, beneath the counter-battens
- 2Counter-battens, battens and the roof covering (tiles or sheet metal)
- 3Wolle thermal insulation fibre between the rafters, over their full depth
- 4Reflectiva Gold, beneath the rafters
- 5Sealed air layer
- 6Reflectiva Multistrat
- 7Plasterboard or timber panelling
Installation steps.
Click on the central image to enlarge it.
Products for this application.


Frequently asked questions
In what order are the layers installed in a habitable attic?
From the exterior: the diffusion membrane under the roof covering, then Wolle between the rafters, then Gold beneath the rafters and, after the air layer, Multistrat before the plasterboard or timber panelling.
What is the difference between Roof Pro and Roof Optim?
Both allow vapour to escape and stop water and dust beneath the roof covering. Roof Pro has an aluminium foil face and adds a radiant barrier beneath the roof covering; Roof Optim does the same, with an aluminised reflective layer.
How much does the Gold + Multistrat package add to the insulation between the rafters?
With 10–15 cm of insulation between the rafters, the assembly achieves a performance equivalent to 21–26 cm of conventional insulation.
Required quantities for your surface area.
Enter the number of square metres you have for this application and see the required quantity of each product.
The quantities include 3% for wastage and are rounded up to whole rolls and packs.
Build your system.
Choose the layers for your house. You will receive the required quantities by e-mail, with a “Request a quote” button.
 01 · Beneath the roof covering
Diffusion membrane
The first layer beneath the tiles or sheet metal.
 02 · Between the rafters
The insulation
The thickness that fills the structure.
 03 · Beneath the rafters
Vapour barrier
The reflective system beneath the underside of the rafters.
 04 · Before the finish
Second reflective layer
Between the profiles and the plasterboard.
Your selection
Area
If you do not have a design to hand, the area is sufficient.
Material requirements
The quantities include 3% for overlaps and waste and are rounded up to whole rolls and packs. For Wolle, the configuration of slabs/rolls is determined according to the predominant clear spacing between rafters.