
ISO-ACO-01
Roof with exposed rafters
The membranes run over the rafters — the timber remains exposed in the room
Home · Documentation · For designers
Isoflect CAD details, BIM objects and technical data sheets, ready to insert into your project.
The drawing sheet for each detail opens directly, without registration.
The DXF drawing (AutoCAD, ArchiCAD, BricsCAD) and the build-up in IFC format (Revit, ArchiCAD, Allplan), after a short form, once per visit.
The drawings and models are the property of Isoflect Insulation and may be used only in projects in which Isoflect products are installed.
The membranes run over the rafters — the timber remains exposed in the room
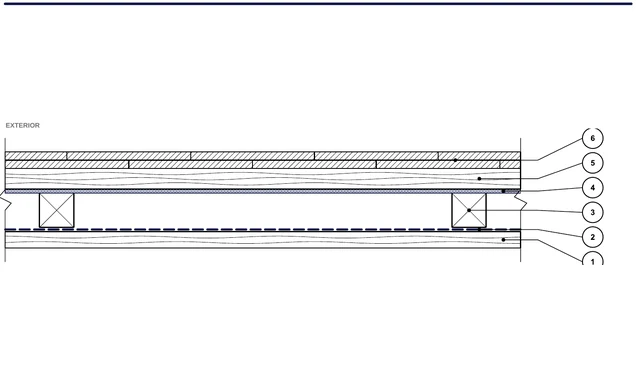
Reflectiva Bronze/Silver between the counter-batten and the batten — installed from the bottom upwards, with a minimum of 50 cm left clear at the eaves and at the ridge
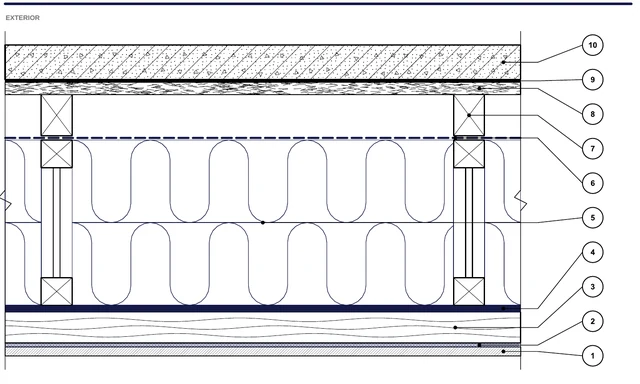
Multistrat and Gold on either side of the service-cavity batten, EPDM on the outside
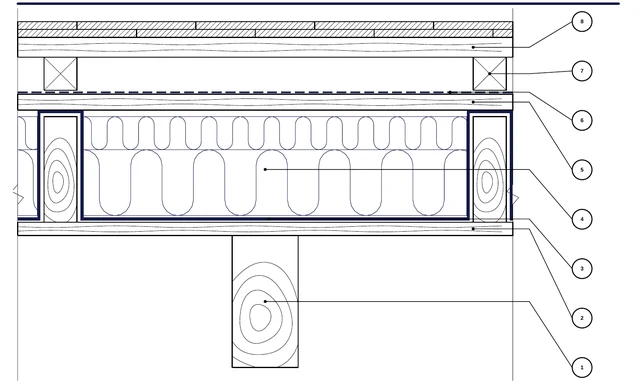
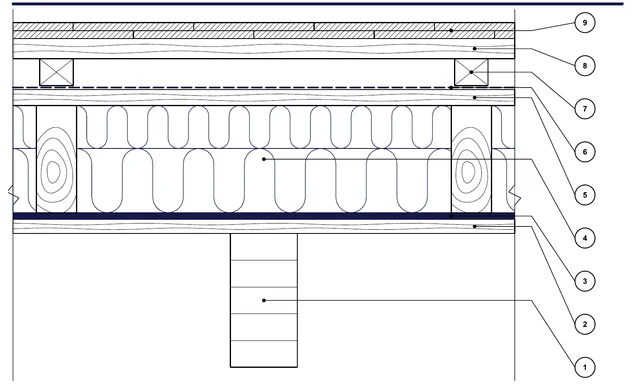
Variant A · the rafters above the timber boarding are already installed · Reflectiva Gold in cavities or Reflectiva Multistrat in two layers · Isoflect Wolle 15 cm
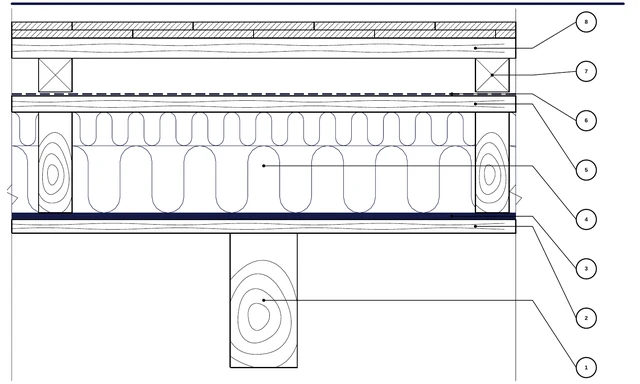
Variant B · the rafters above the timber boarding are not yet installed · Reflectiva Gold laid over the timber boarding, beneath the rafters · Isoflect Wolle 15 cm
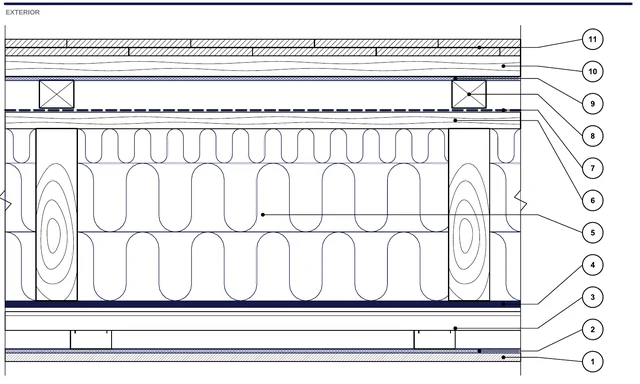
Variant A · Multistrat, Gold and Wolle on the inside · optional: Roof Pro or Roof Optim on the roof boarding, Bronze or Silver between the counter-batten and the batten · rafters 25 cm
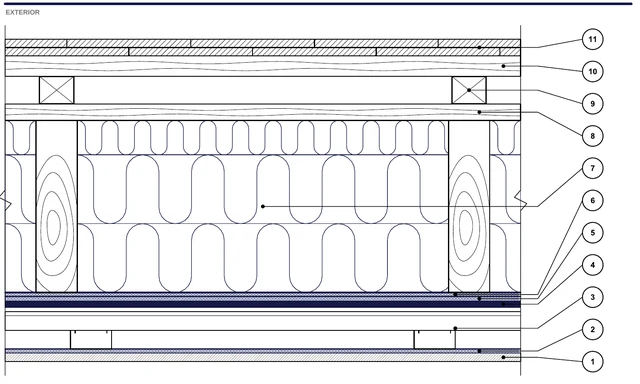
Variant B · Gold + 2 × Multistrat beneath the rafters, Multistrat at the plasterboard · rafters 25 cm
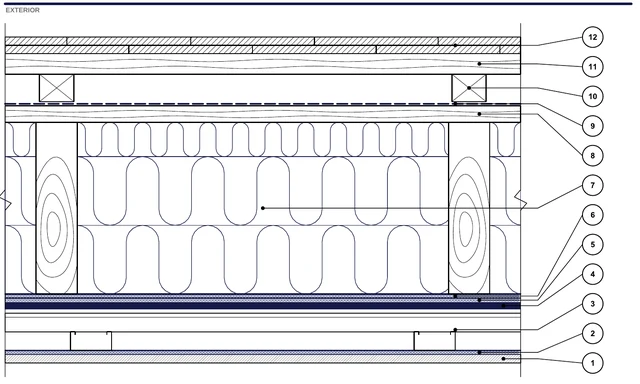
Variant C · as Medium, plus Roof Pro or Roof Optim over the roof boarding · rafters 25 cm
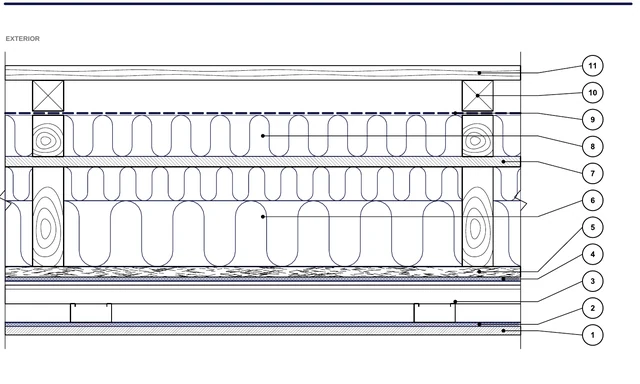
System 10 installed vertically — ventilated façade with timber cladding · horizontal section
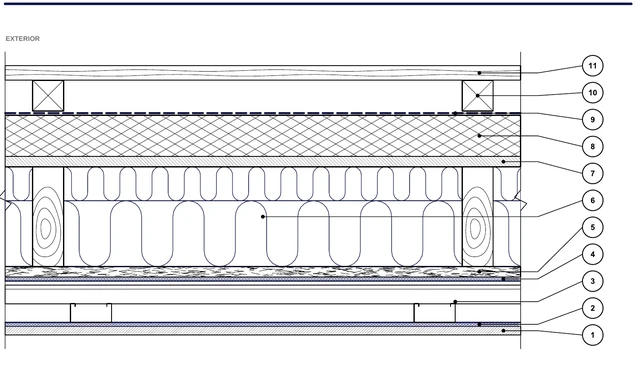
XPS band at the base, min. 30–50 cm above ground level · horizontal section through the plinth
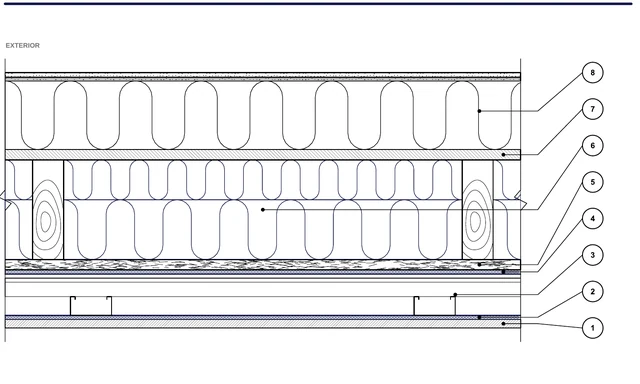
The external thermal insulation system remains unchanged; Isoflect is installed on the inner face · horizontal section
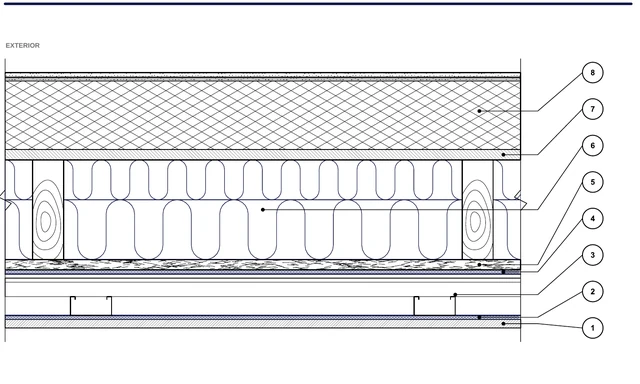
XPS band at the base, min. 30–50 cm above ground level · horizontal section through the plinth
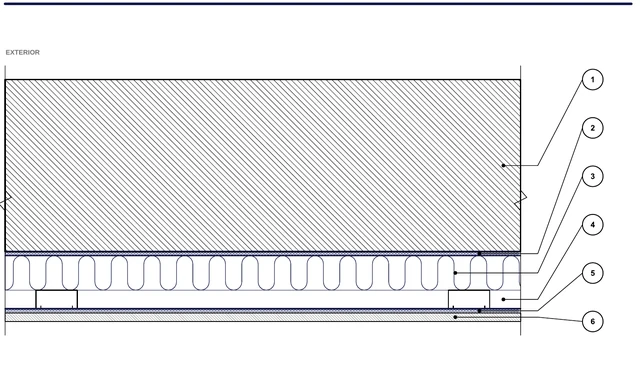
On an existing brick wall — Multistrat, Wolle P800, Multistrat · horizontal section
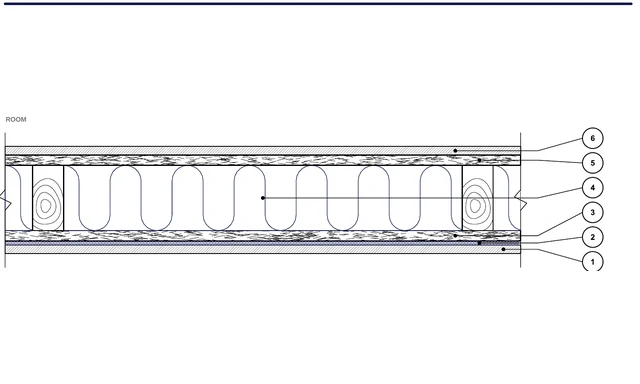
Reflectiva Multistrat on one face, Wolle between the studs · horizontal section
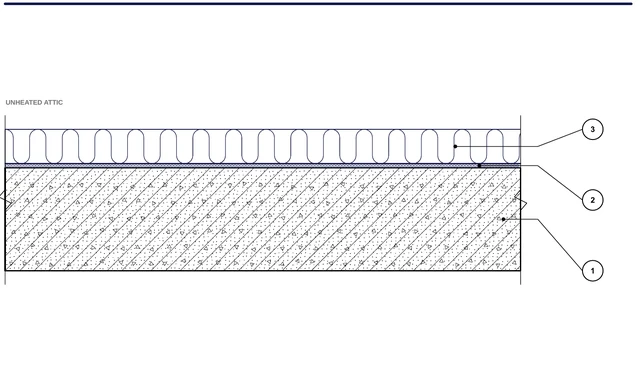
Multistrat on the concrete slab, Isoflect Wolle P800 on top
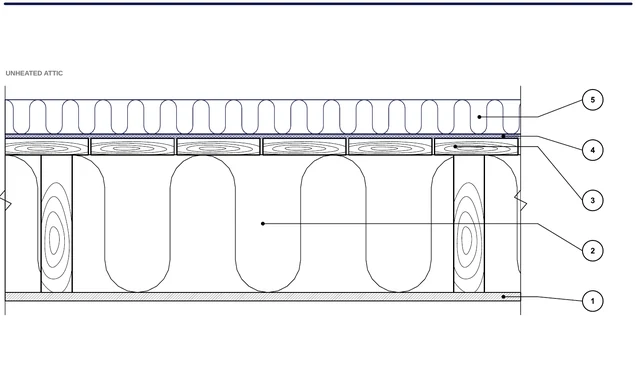
Wool insulation between the joists, boarding, Multistrat with the aluminium facing upwards and Wolle on top
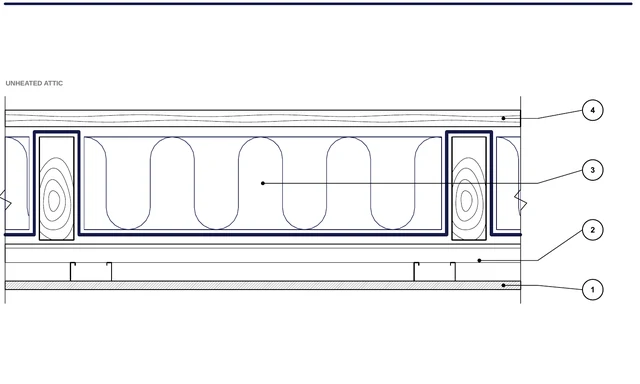
Gold follows the contour of the joists, Wolle fills the cavities, the boarding becomes the attic floor
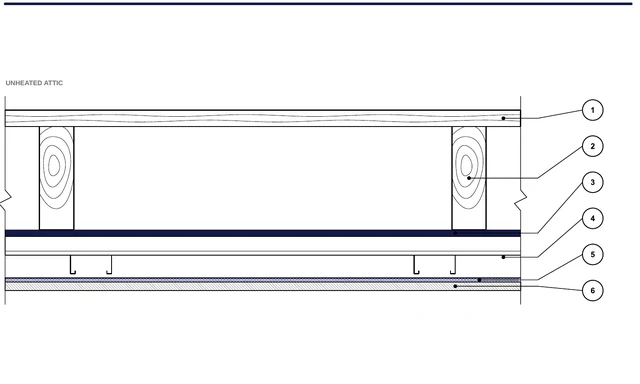
Plasterboard, Multistrat, double CD substructure and Gold beneath the joists, with no insulation between the joists
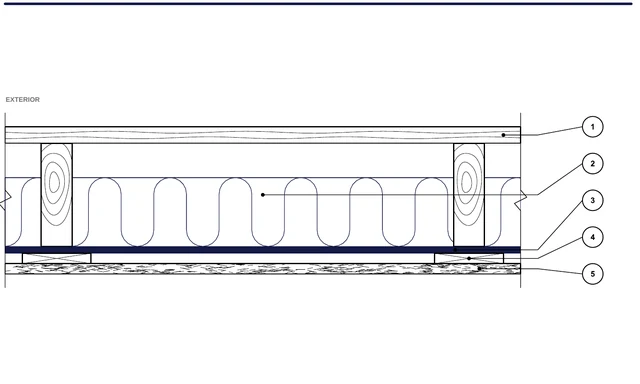
Wolle between the rafters, Reflectiva Gold, timber board spacer and OSB towards the interior
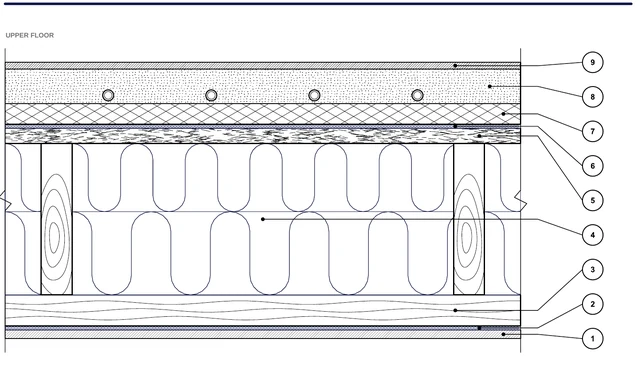
Floor Pro beneath the screed, Wolle between the joists, underfloor heating
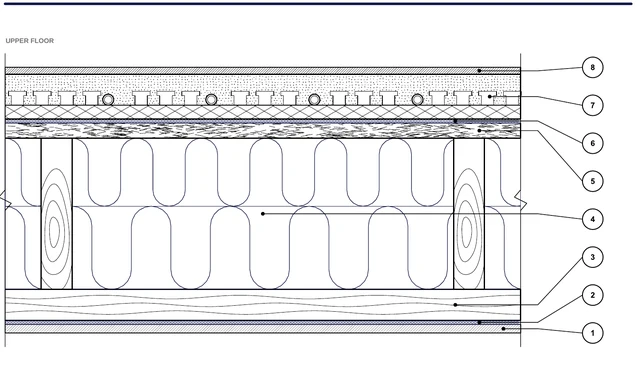
Studded EPS panel instead of self-levelling screed — Floor Pro underneath, Wolle between the joists
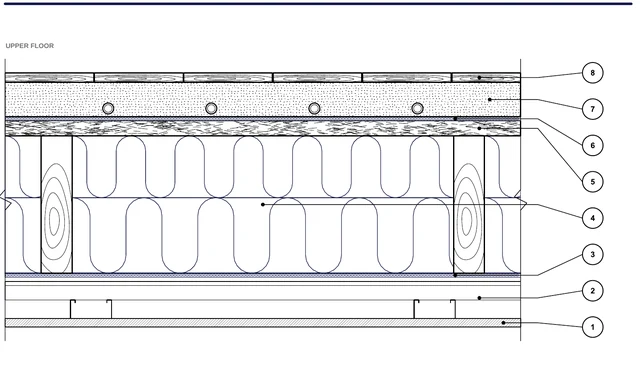
Isoflect Wolle instead of wood fibre, Floor Pro beneath the floor finish
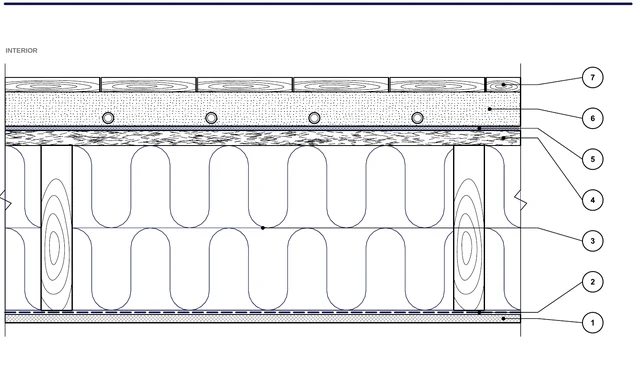
Suspended foundation — Floor Pro on top, Roof Pro on the cold side
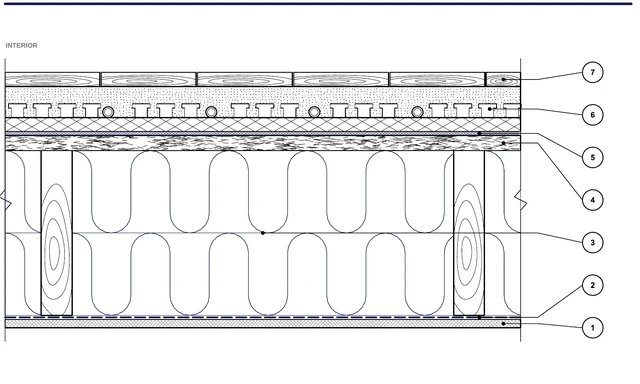
Suspended foundation — studded panel instead of screed
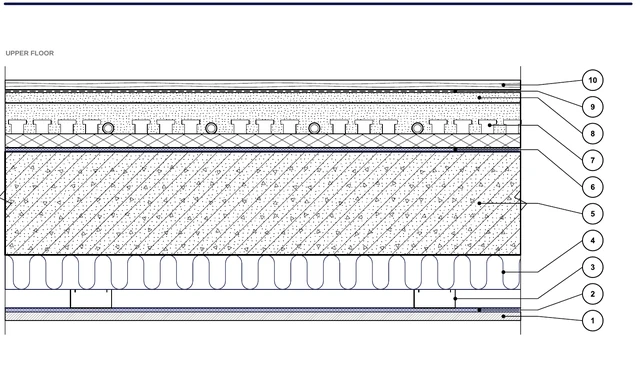
Multistrat + Wolle ceiling beneath the slab, Floor Pro and underfloor heating on top
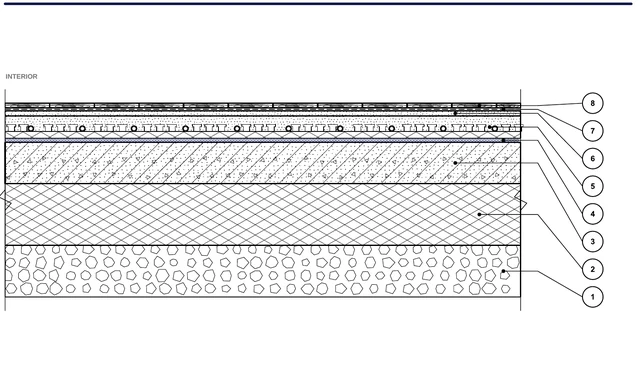
Floor Pro on the concrete slab, underfloor heating on studded panels, parquet
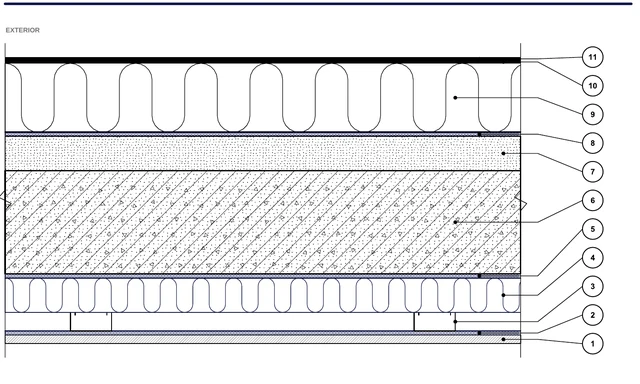
Isoflect ceiling beneath the slab, Multistrat and stone wool on top, bituminous waterproofing
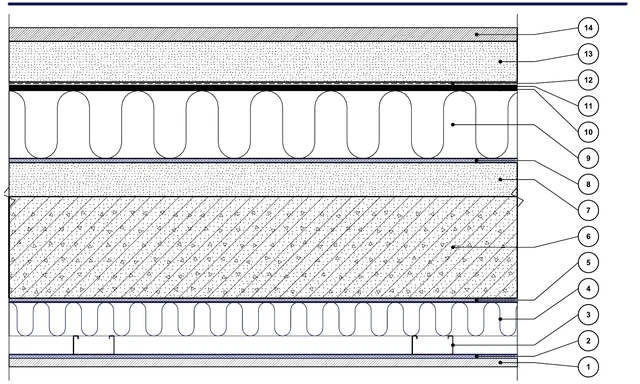
Isoflect ceiling beneath the slab, Multistrat and stone wool on top, waterproofing and paving slabs
IFC objects for Reflectiva Gold, Silver, Bronze, Multistrat, Roof Pro, Roof Optim and Wolle P800, P1500, P2100: material layer, thickness and the data declared in the technical data sheet.
The current revision is stated on each data sheet.